
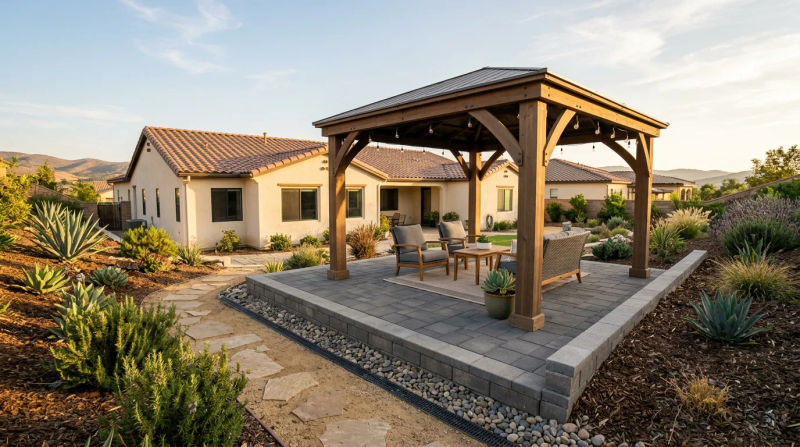
As a handyman, I’ve learned that the biggest project headaches often come from the smallest details. A homeowner in Menifee recently called us at Handyman Services by Carlos with a classic example. They had just purchased a gorgeous, 12x14 foot hardtop gazebo kit, envisioning cozy evenings and weekend gatherings in their backyard. The boxes were sitting on their beautiful paver patio, ready to go. The only problem? Their patio, like many in the planned communities of Menifee, wasn't perfectly flat. It had a gentle, almost imperceptible slope designed for water drainage. They had started to unpack the instructions and quickly realized that a DIY assembly was going to be much more complicated than they thought. They were worried the structure would look crooked, that the sliding screen doors wouldn't work, and - most importantly - that it wouldn't be safe. With the cooler October weather setting in, they wanted it done right and done fast, before the fall rains arrived. That's when my phone rang.
The Assessment
When I arrived at their home, a lovely 2000s-era stucco house typical of the area, I saw the situation firsthand. The homeowners had laid out the base frame pieces on the pavers, and the issue was immediately clear. On one side of the 14-foot span, there was a nearly two-inch gap between the frame and the pavers. This is a common challenge we see at Handyman Services by Carlos. Backyards in Menifee are graded for drainage, which is great for preventing puddles but creates a real problem for projects that require a perfectly level surface. A prefab gazebo building project assumes a level concrete slab or deck, and pavers are rarely that uniform.
I explained to the homeowners what would happen if they tried to assemble it as-is. The frame would be under constant tension, trying to twist itself to conform to the slope. This could lead to:
- Misaligned Panels: The roof panels and wall sections wouldn't fit together properly, leaving gaps for rain and insects.
- Inoperable Doors: The sliding screen doors and privacy curtains would bind in their tracks, making them difficult or impossible to use.
- Aesthetic Issues: The entire structure would look visibly tilted, undermining the high-end look they were going for.
- Safety Concerns: Most critically, the uneven weight distribution would put stress on the joints and anchors, making the gazebo less stable in high winds.
My assessment confirmed their fears, but I also reassured them that this was a solvable problem. This wasn't just a simple assembly job anymore; it required a strategy for leveling a gazebo on a slope. They needed a handyman who understood structural integrity, not just someone who could follow a manual.
Our Solution
After talking through the options, we developed a clear, three-day plan. The homeowners were relieved to have a professional from Handyman Services by Carlos taking charge. Our goal was to create a perfectly level and securely anchored foundation without having to tear up their existing patio.
Day 1: Foundation & Leveling
The first and most critical step was creating a level base. Instead of trying to shim each of the four posts individually, which can lead to instability, my team and I built a sub-frame. We used pressure-treated 4x4 lumber to create a squared perimeter that would sit directly on the pavers and serve as the gazebo's true foundation. We then meticulously leveled this wooden frame using a combination of durable composite shims and solid blocks. These materials are rot-proof and won't compress over time. Using a long level and a laser level, we adjusted each corner until the entire sub-frame was perfectly level to within a fraction of a degree. This gave us an ideal surface for the rest of the Menifee backyard gazebo build.
Day 2: Assembly & Structure
With a perfectly level foundation in place, the assembly process became straightforward. This is where our experience at Handyman Services by Carlos really speeds things up. We know the common pitfalls of these kits. My team of three worked efficiently to erect the four main posts, securing them to our new wood sub-frame. From there, we installed the crossbeams and roof structure. Because our base was level, every bolt hole lined up exactly as it should, and every piece fit snugly together. There was no need to force, bend, or modify parts - a common issue in DIY attempts on uneven ground. We took care to protect all materials from the elements as we worked, keeping an eye on the forecast to ensure the project stayed on track before any potential rain.
Day 3: Anchoring & Finishing Touches
The final day was all about security and details. For gazebo anchoring for pavers, you can't just use simple screws. We used a heavy-duty hammer drill with a masonry bit to drill through our wood sub-frame, through the pavers, and into the concrete sub-base below. We then secured the entire structure using 6-inch galvanized concrete expansion anchors at each post. This gazebo isn't going anywhere. Once it was anchored, we installed the roof panels, the dual-track system for the mosquito netting and privacy curtains, and the decorative corner braces. Every single component fit perfectly.
The Results
In just three days, the homeowners went from having a pile of boxes and a major worry to having a stunning, fully functional outdoor living space. The transformation was incredible. Before, their patio was just a large, open space. Now, it has a defined, elegant centerpiece that feels like a true extension of their home.
The gazebo stands perfectly level and feels incredibly solid. The homeowners were most impressed by the details - the sliding screen doors glide effortlessly, the roof panels are perfectly sealed, and there are no awkward gaps or visible shims. It looks exactly like the picture on the box, something that would have been impossible without properly addressing the sloped patio.
They told me they were thrilled they called Handyman Services by Carlos. What they thought would be a simple assembly turned into a complex leveling project, and they were grateful to have our expertise. They spent the very next weekend enjoying their new backyard oasis, completely protected from the sun and ready for whatever weather comes their way. We didn't just build a gazebo; we delivered peace of mind and created the beautiful, functional space they had always wanted.
This Menifee backyard gazebo build is a perfect example of why experience matters. A small detail like a sloped patio can derail an entire project, but with the right plan and execution, it can be overcome quickly and effectively.
Ready for your own Handyman Services by Carlos experience? Contact us today for a free inspection.